
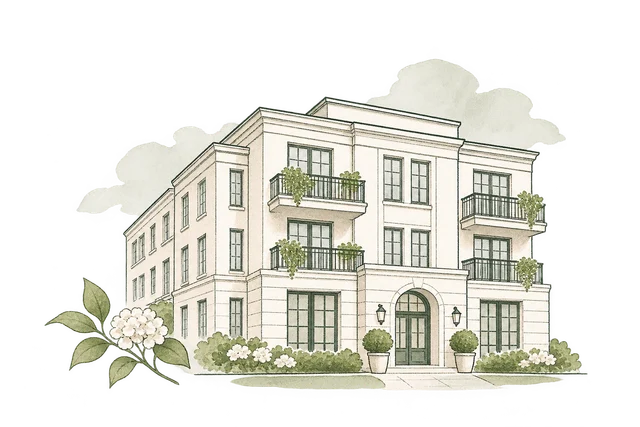
Establish the setting.
Large architectural imagery, a muted palette and serif headings introduce the building.

A property website with open floor plans, comparable residence details and a considered route to a viewing.
We designed Aveline around the information someone needs before visiting a home. Architectural imagery introduces the building; the residence pages give buyers the plans, dimensions and specifications to look more closely.
We wanted the residence pages to be as useful as the homepage was inviting.
A photograph can establish the character of a development, but it cannot explain the difference between two apartments. We gave the collection, individual residence and neighbourhood their own pages, accessible directly from the navigation.
We kept the floor plan public. A visitor can inspect the layout and download it before providing contact details. The enquiry comes after that investigation.
Each of the pages answers a different question about the property or the visit.
Large architectural imagery, a muted palette and serif headings introduce the building.
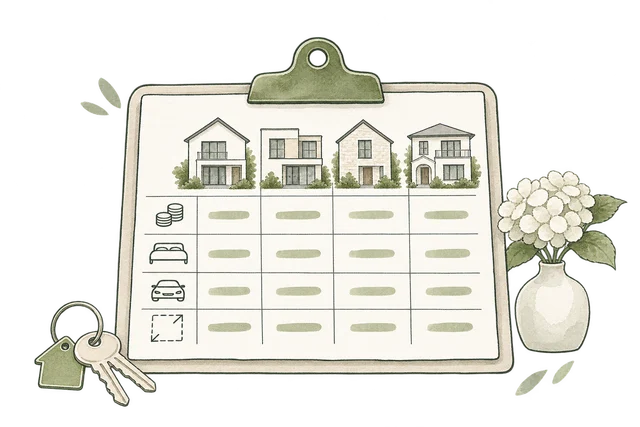
Four featured residences use the same order for price, rooms, parking and total area.
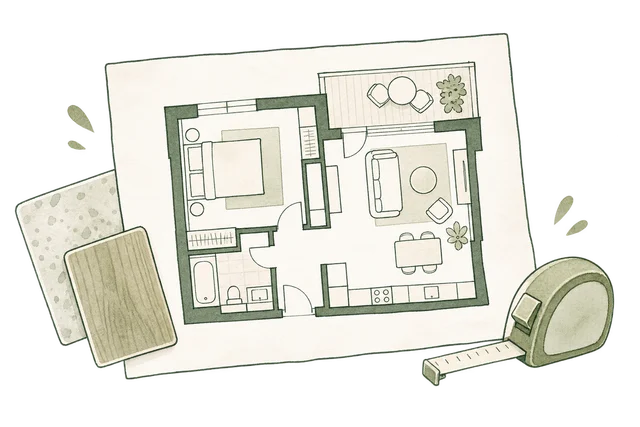
We developed Residence 203 in detail, with its layout, area breakdown and material descriptions.
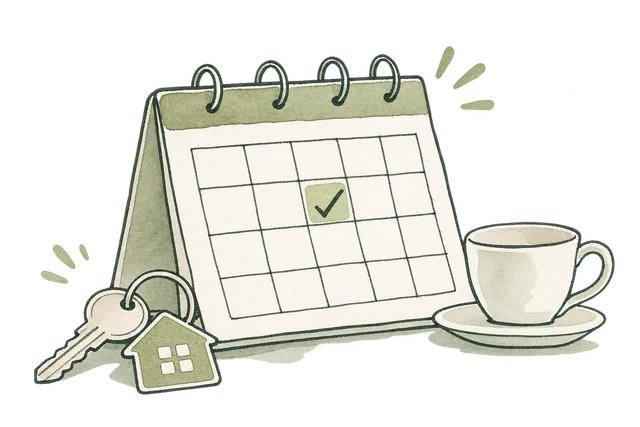
The appointment form separates residence interest, visit format and preferred timing.
For Residence 203, we show 154 square metres of internal space and a 26-square-metre terrace. The collection schedule repeats that split. Someone comparing homes can see how much of the total is outdoors without estimating it from the drawing.
The plan sits beside the specification rather than replacing it. Rooms and circulation are visible in the drawing; bedroom, bathroom, parking and area figures remain readable as text.
We offered an in-person visit, video introduction or phone conversation. The visitor can name a residence or choose to explore the collection. A phone number is optional.
Dates are preferences rather than bookable slots. We wrote the form around a request that needs confirmation, so selecting a date does not imply a reserved appointment.
We carried the architectural treatment through to the practical pages, where a visitor compares areas, reads a plan and prepares a viewing request.
Bedroom filters and a compact schedule offer two ways into the collection.
A reserved residence remains in the collection with a distinct status and action treatment.
One home has its own plan and specification rather than a repeated brochure summary.
Explore the website, from the first impression to the finer details.
Choose a view to enlarge ↓We can help organise your residence information, plans and viewing process into a website buyers can use.


