
Overview
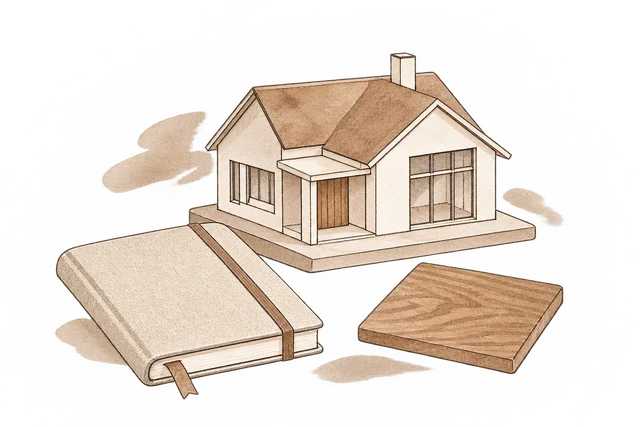
We used a project journal to give the residential build a history, then placed finish choices and a variation record alongside it.
View the screen ↓
We used a project journal to give the residential build a history, then placed finish choices and a variation record alongside it.
The client can move from what is happening on site to the decision being requested.
Construction changes affect both the experience of the home and the agreement behind it. A client needs to understand the proposed change before reviewing its cost.
We wanted the proposed cost to be read with its scope. The finish studio supplies the visual context, while the variation page explains the change as a record of work. Separating those views lets the imagery support a decision without asking it to explain the commercial detail on its own.
The build brings overview, journal, studio and variation into one workspace.
We used a project journal to give the residential build a history, then placed finish choices and a variation record alongside it.
View the screen ↓
Current construction photography, dated site narrative, earlier milestone records and the next client decision.
View the screen ↓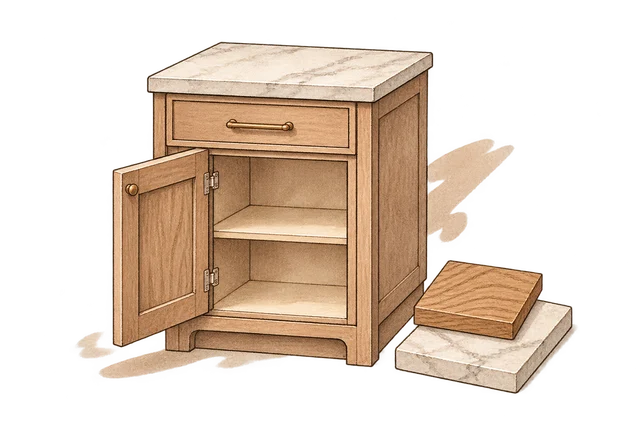
Kitchen visualization, material palette, two joinery directions and a detailed draft specification.
View the screen ↓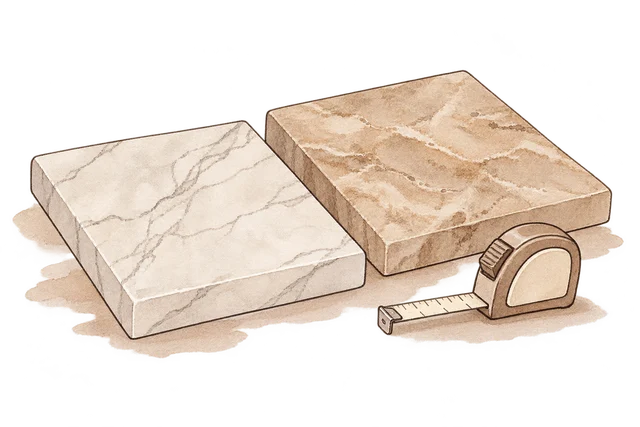
Current/proposed island surfaces, scope boundaries, itemised added cost, programme allowance and review status.
View the screen ↓Explore the interface, from the first impression to the finer details.
Choose a view to enlarge ↓Tell us what your customers or team need to do. We can help define the pages, records and interactions around that task.


