
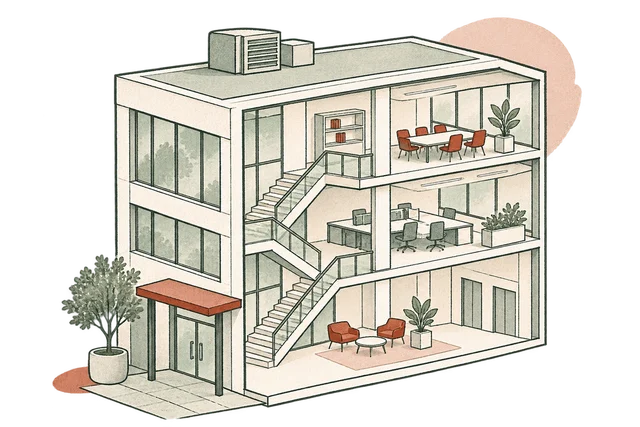
Building care, considered
We built the facilities website around an original axonometric study and a developed site dossier.
View the screen ↓
We built the facilities website around an original axonometric study and a developed site dossier.
The building assessment makes the service offer concrete before the proposal introduces its scope.
A facilities proposal should follow from the building assessment rather than read as a generic list of services.
Vermilion signage and warm technical drawings carry the same visual language through the pages. We gave the proposal enough context to be read as work for a particular site, with indicative rates beside the proposed scope.
The build brings building care, considered, eastbank site assessment and eastbank service proposal into one website.
We built the facilities website around an original axonometric study and a developed site dossier.
View the screen ↓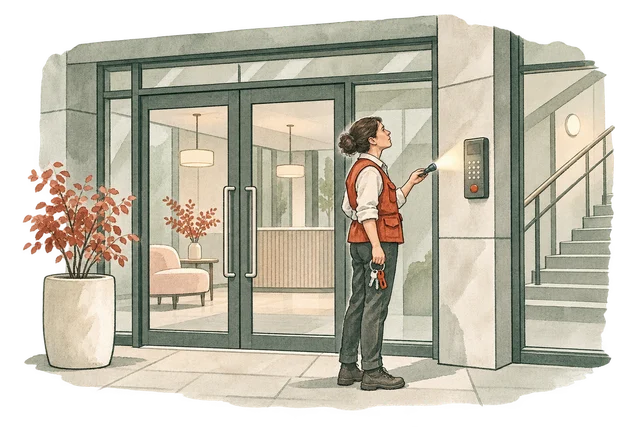
Eastbank House · A workplace with shared arrivals and controlled upper-floor access.
View the screen ↓
Routine equipment, agreed cleaning products and a named site supervisor. Any failed checklist item is assigned for review at the next service meeting.
View the screen ↓Explore the website, from the first impression to the finer details.
Choose a view to enlarge ↓Tell us what your customers or team need to do. We can help define the pages, records and interactions around that task.

